
Skip to content
Casa Altamar
ES EN

The walkthrough

Three floors, and the best one is at the top.

How the house unfolds, from the street door upward. What each level holds and how comfortably it sleeps.

Street level

The arrival, the garage and the bikes

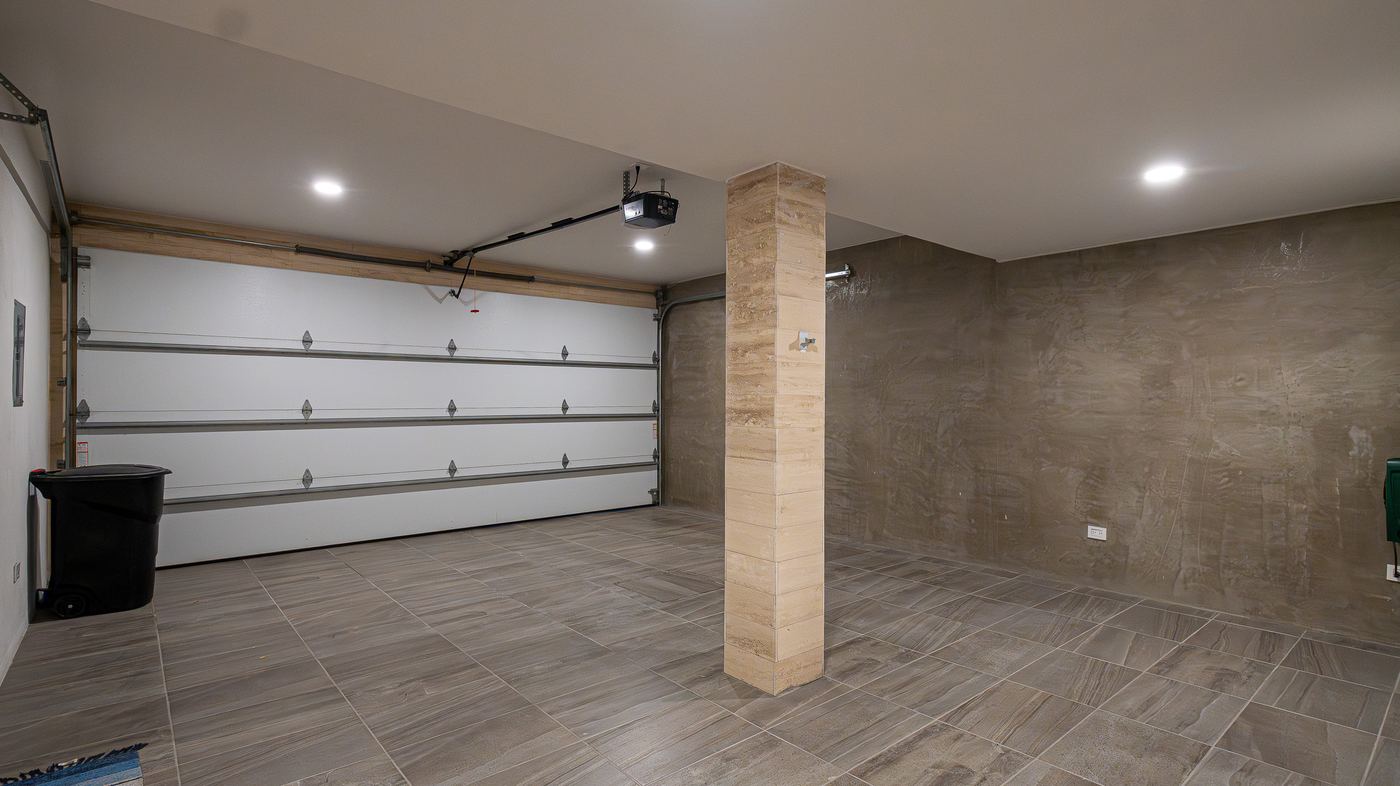
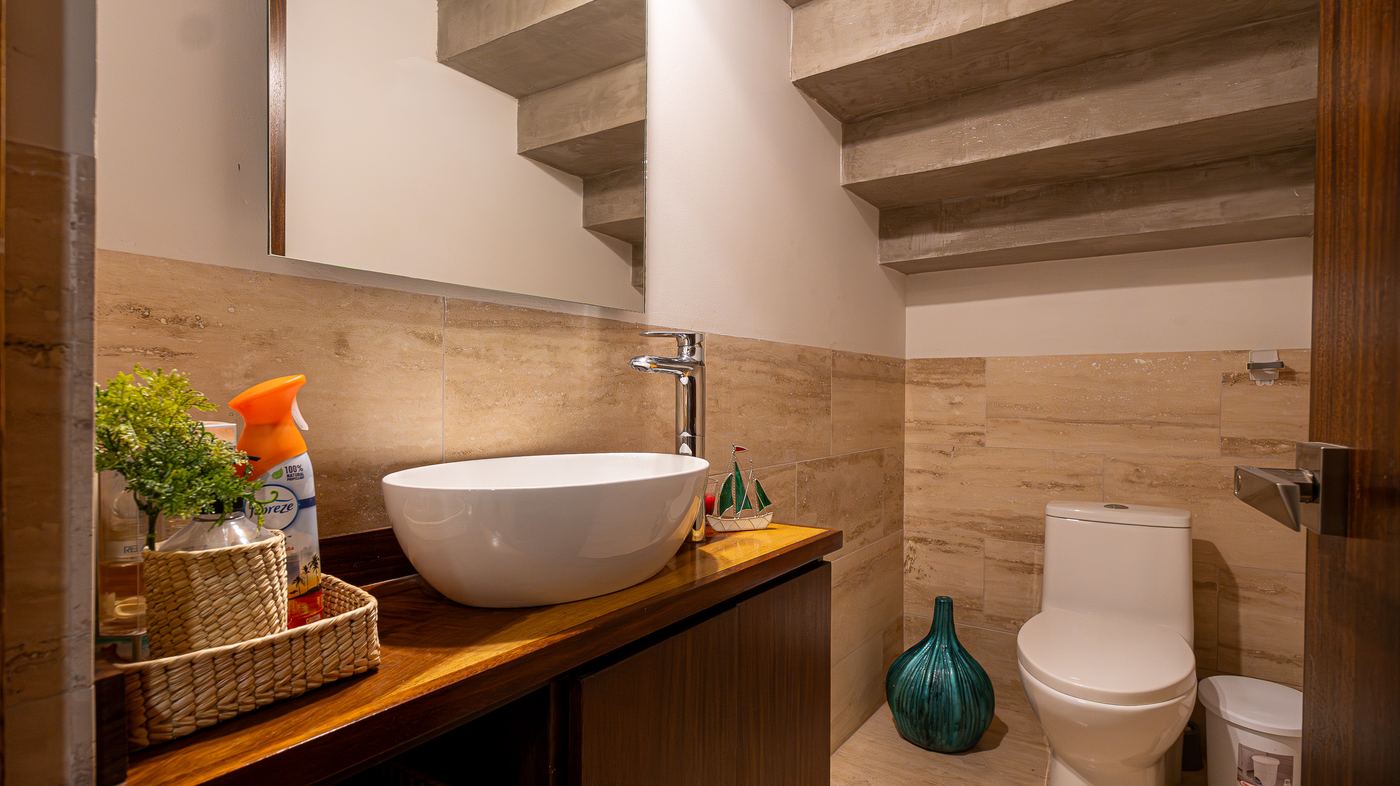
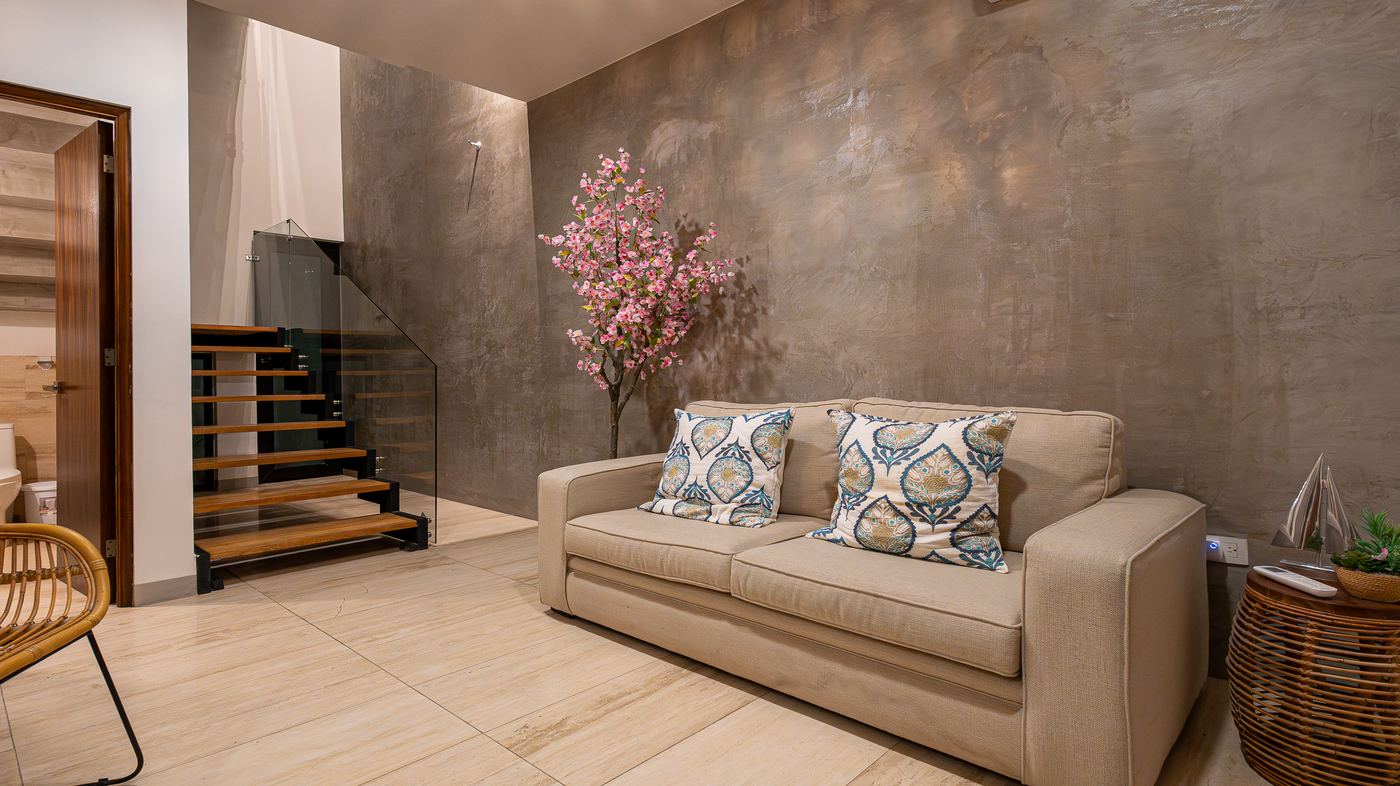
You come into a calm entry of travertine and wood, with a mirror, a sofa, a half bath and the foot of the stairs. Through the door, a two-car garage with remote opener, a utility room, a full bath and the rack with four mountain bikes included in every stay.
Entry hall2-car garageRemote garage opener4 mountain bikesUtility roomFull bathHalf bathElectronic lock
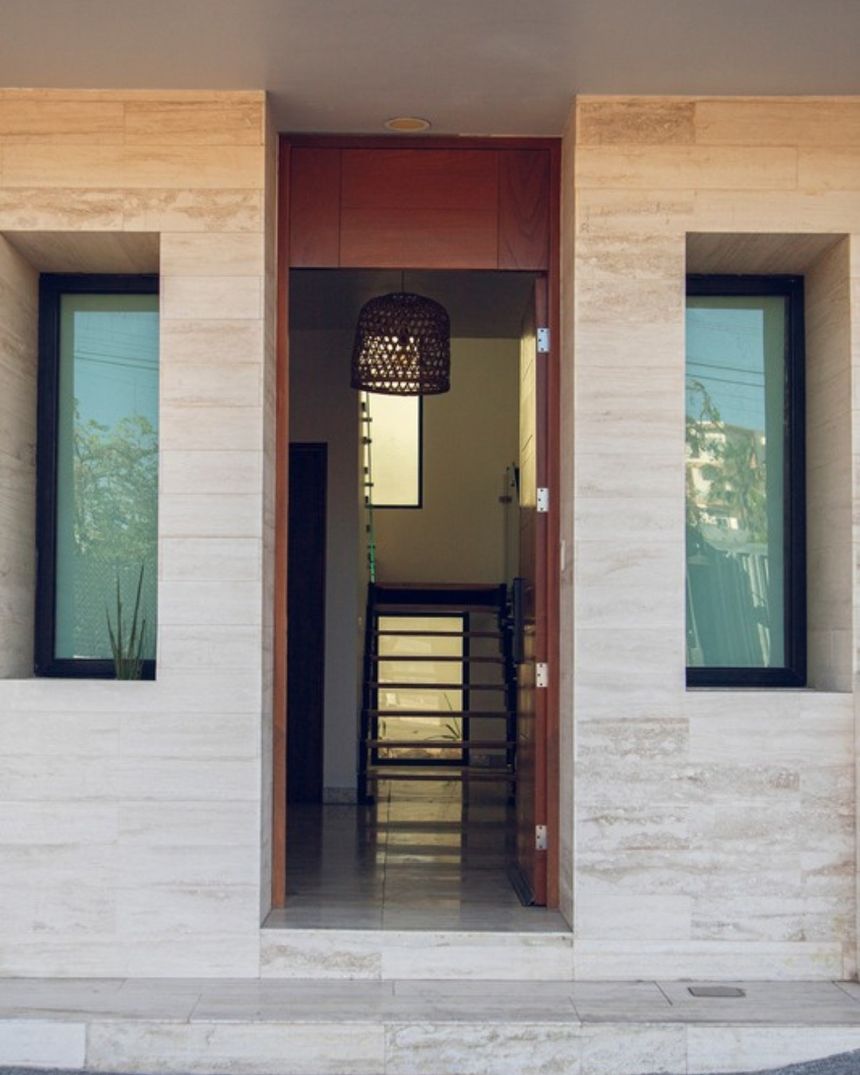
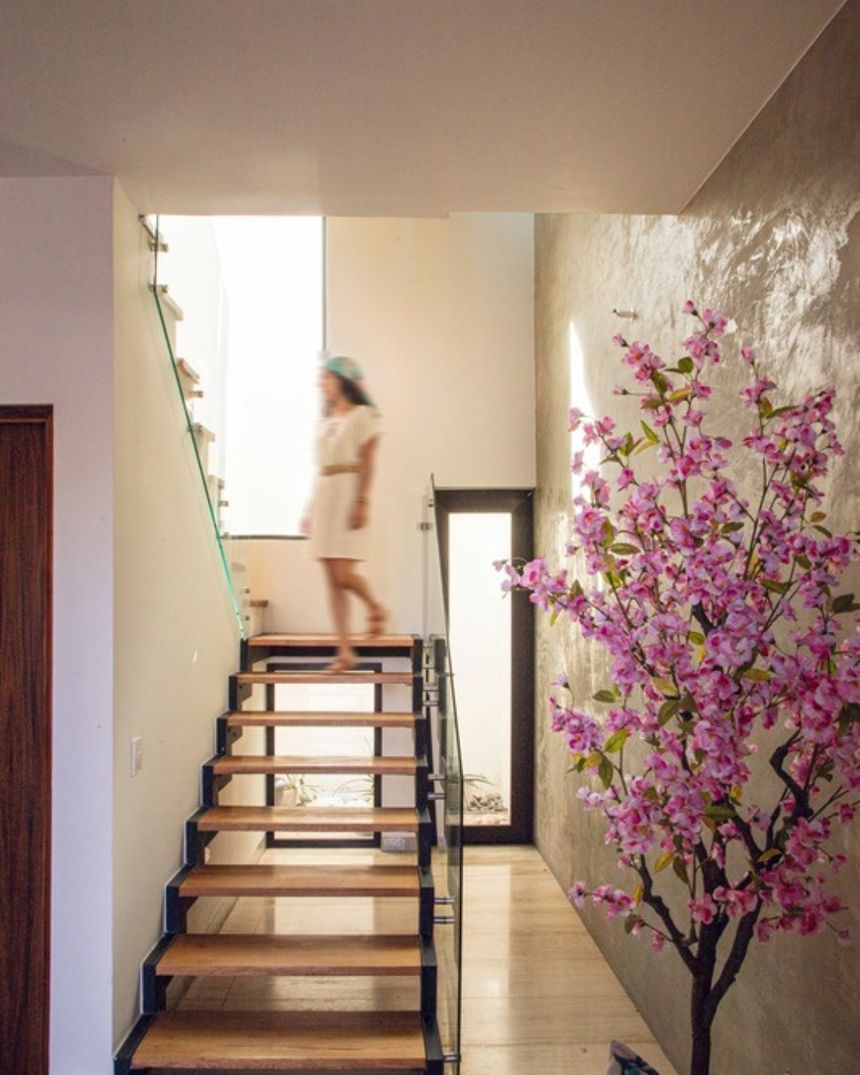
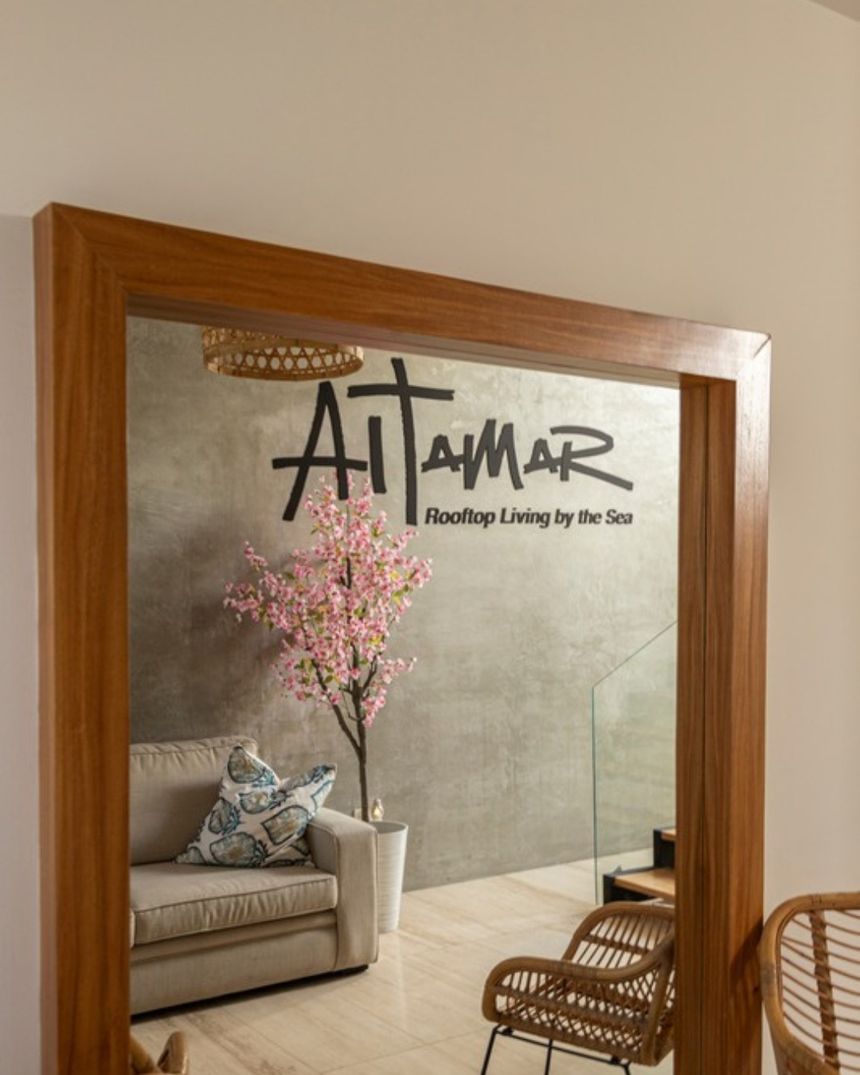
The entrance, with the cherry tree and the house's signature.
Travertine and wood entry hall, with a mirror and the foot of the stairsTwo-car garage with the rack holding the four mountain bikesHalf bath at street level, in travertine

First floor

Parota kitchen, long table and piano

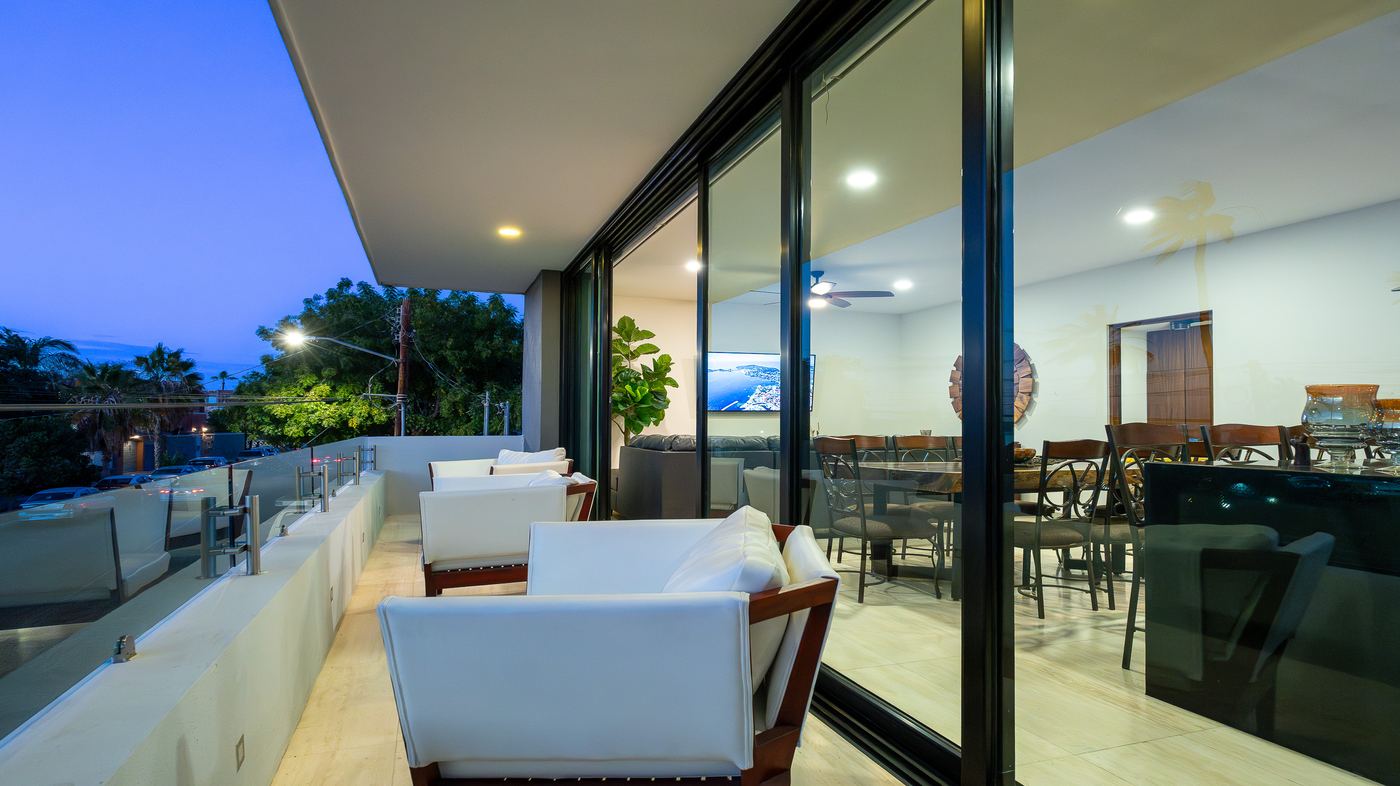
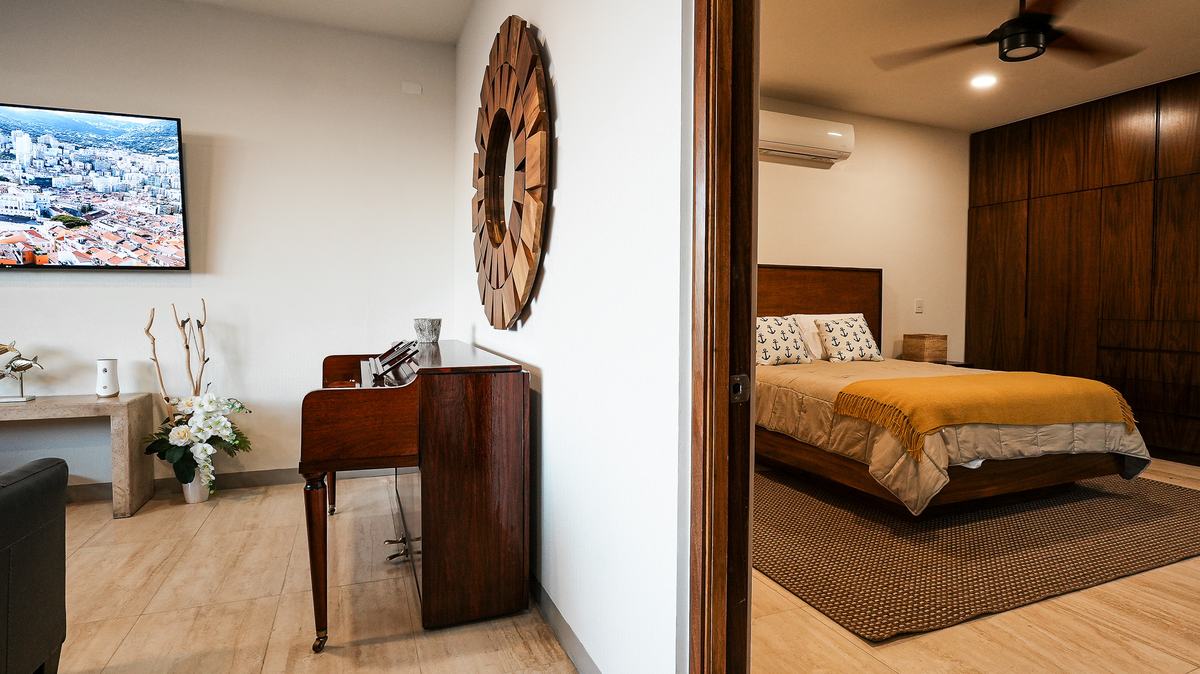
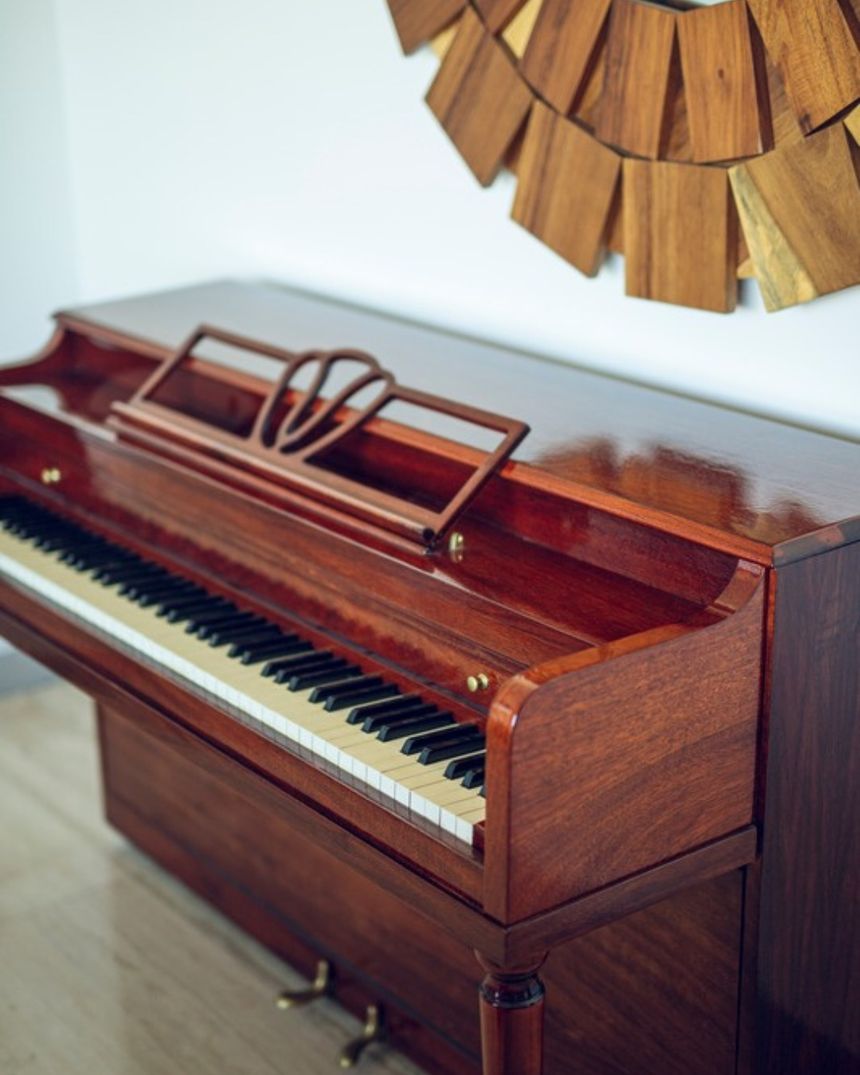
Kitchen, dining and living room share one space facing the window wall. The kitchen is genuinely equipped: coffee grinder, French press, air fryer, oven and a two-door refrigerator. The living room holds a tuned piano and a backgammon set, and this floor's balcony opens onto the bay.

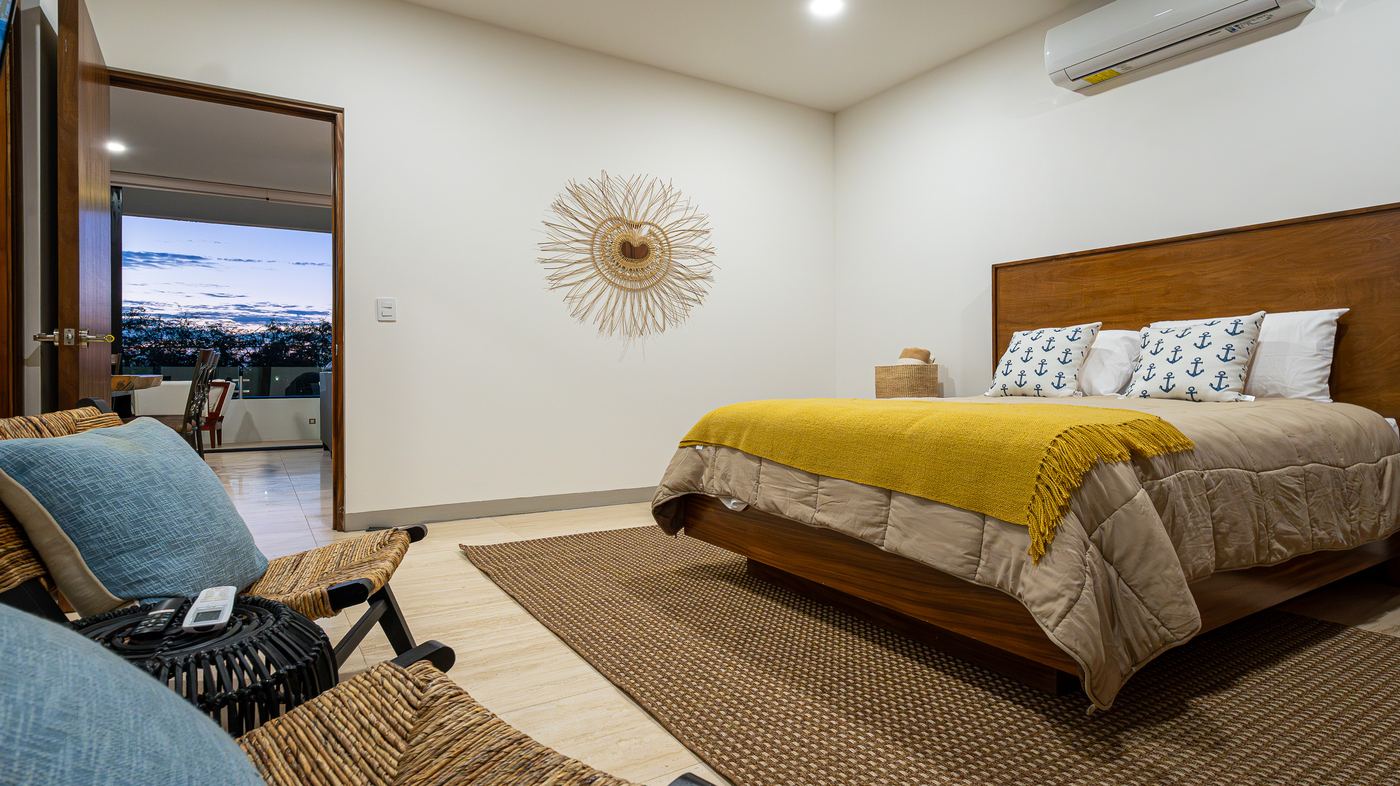
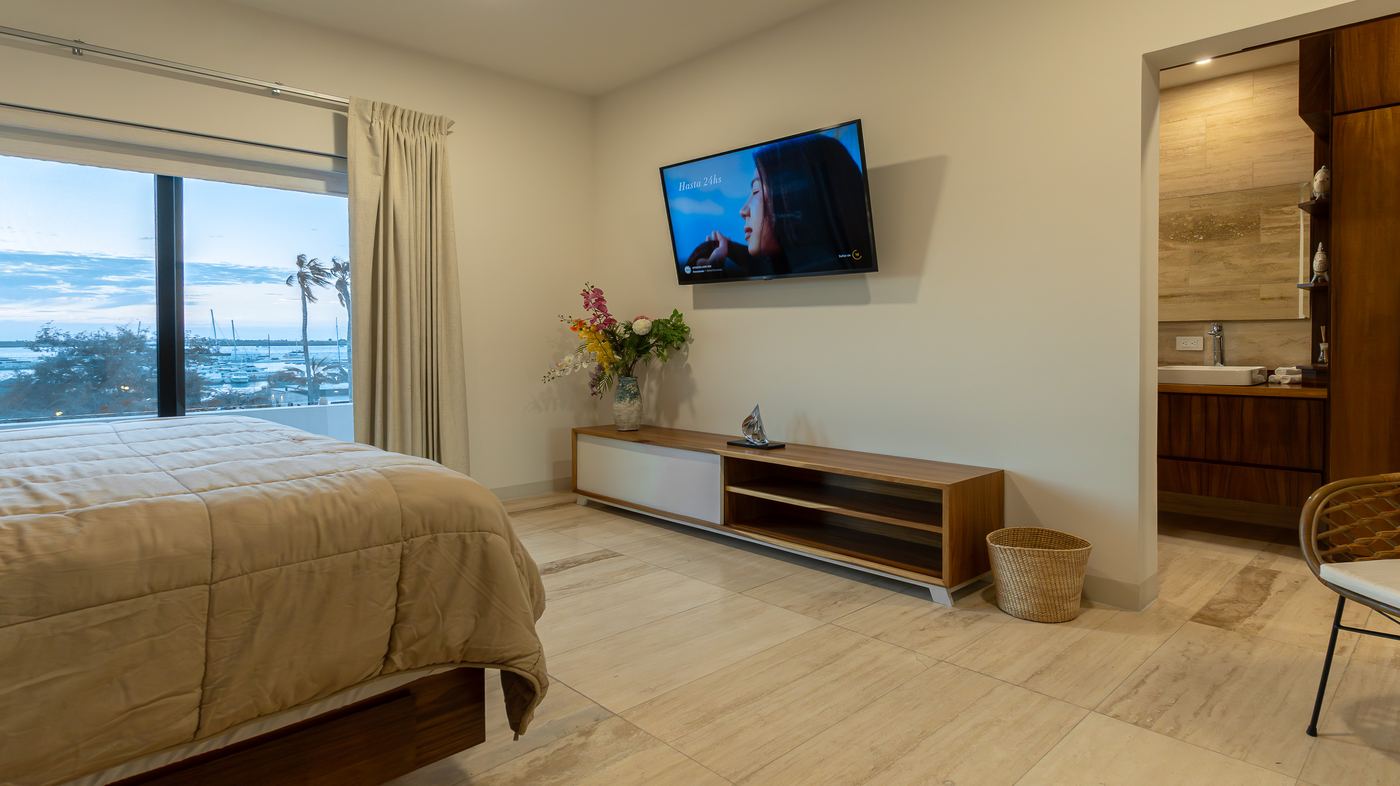
The second bedroom rests here too: a queen bed with a sofa bed alongside, two armchairs, a deep closet with a desk and a private full bath. It is the favourite of anyone who would rather not climb stairs.
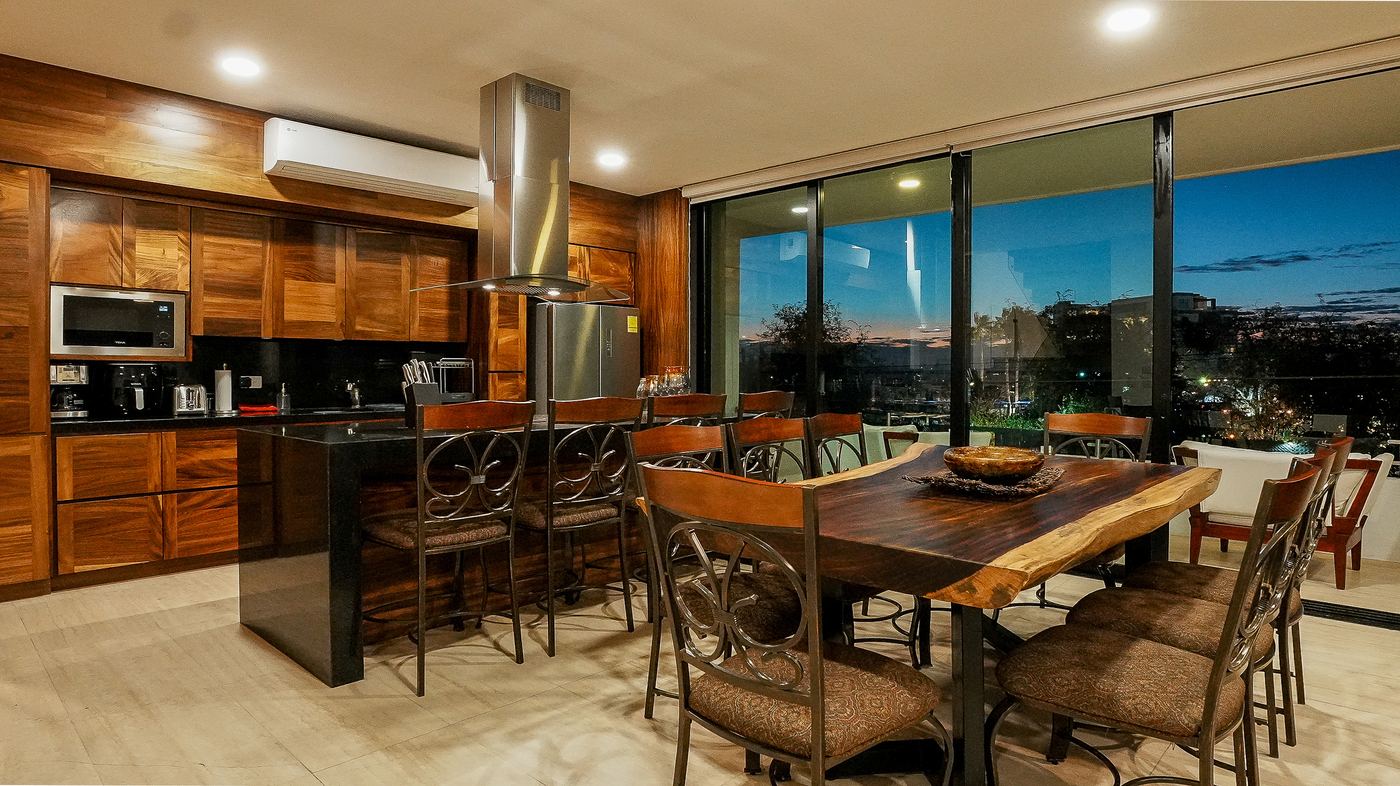
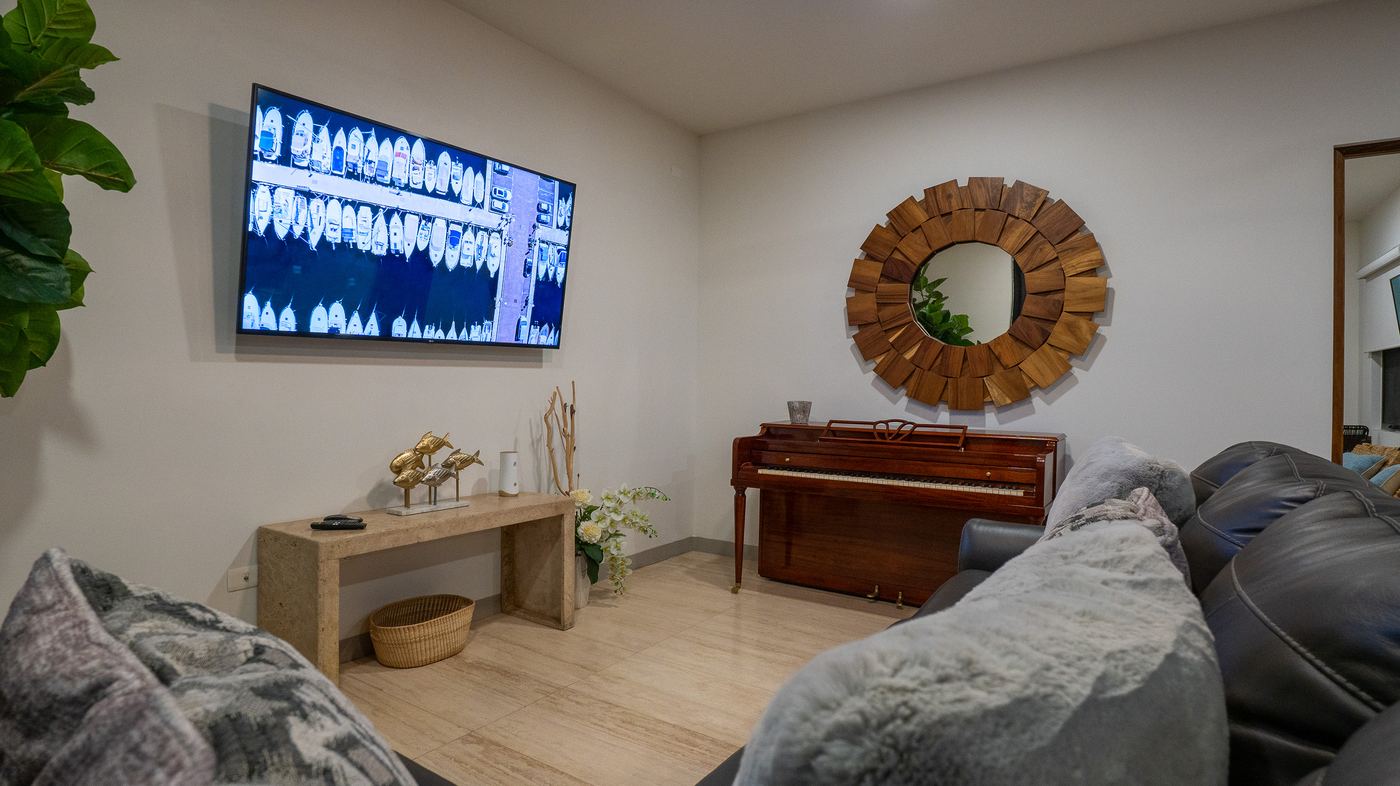
Full kitchenDining for 8Living room with tuned pianoBackgammonBalcony with a viewQueen bedroom + sofa bedPrivate full bath
Equipped parota kitchen, open to the dining room and living room
The living room's tuned piano, with the window wall onto the bayFirst-floor balcony opening onto the baySecond bedroom: queen bed with a sofa bed and a private full bath

Second floor

The landing and the bedrooms with a view

A landing with a large screen and a breakfast corner on the balcony open this floor: the place where coffee finishes while breakfast begins downstairs.

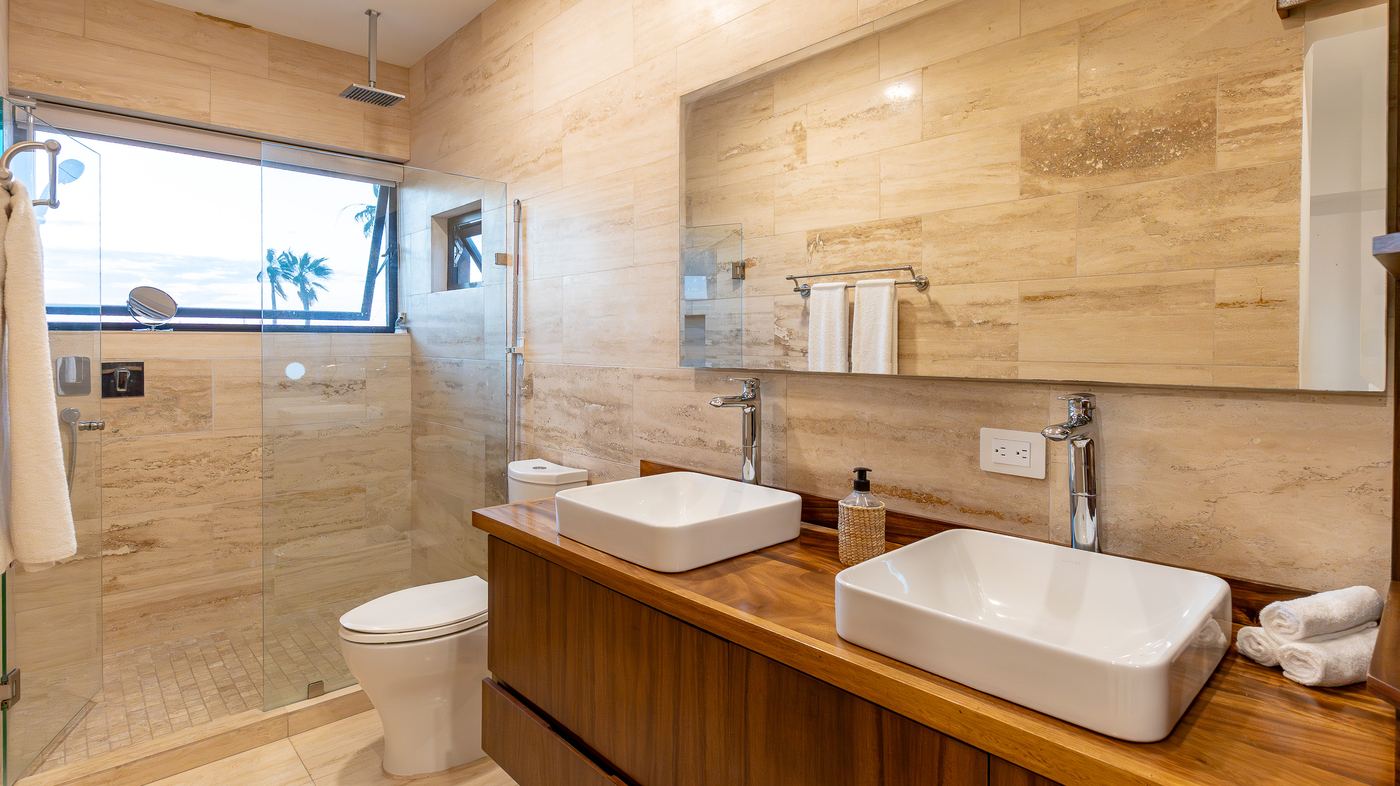
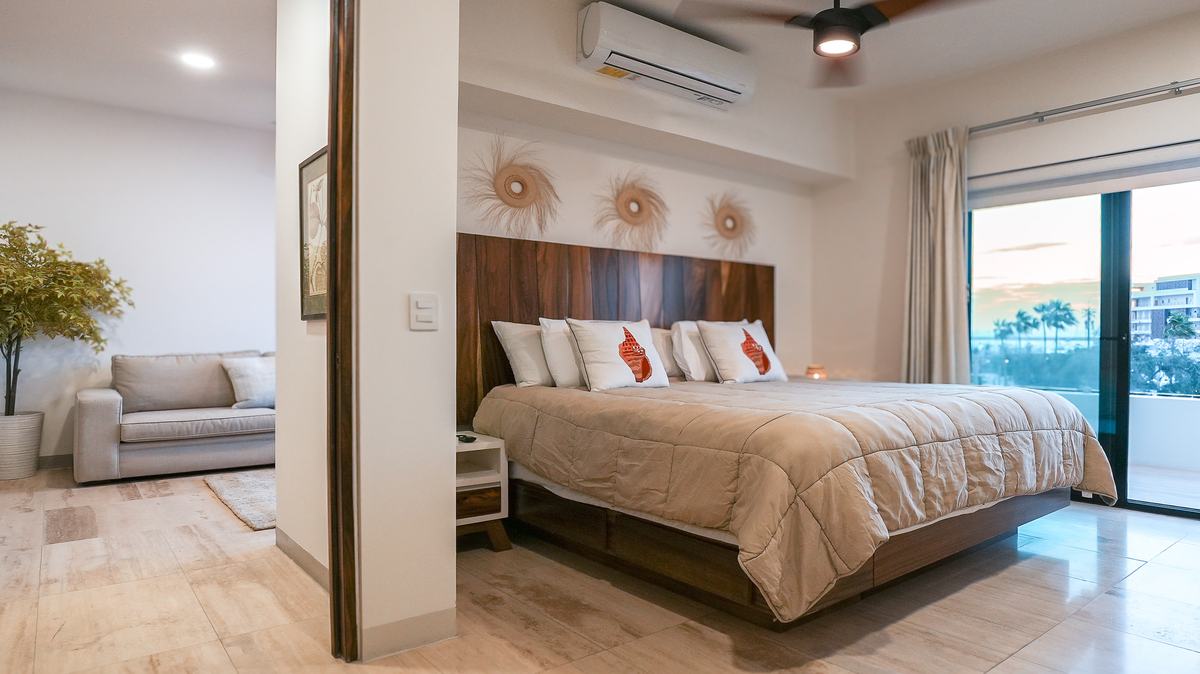
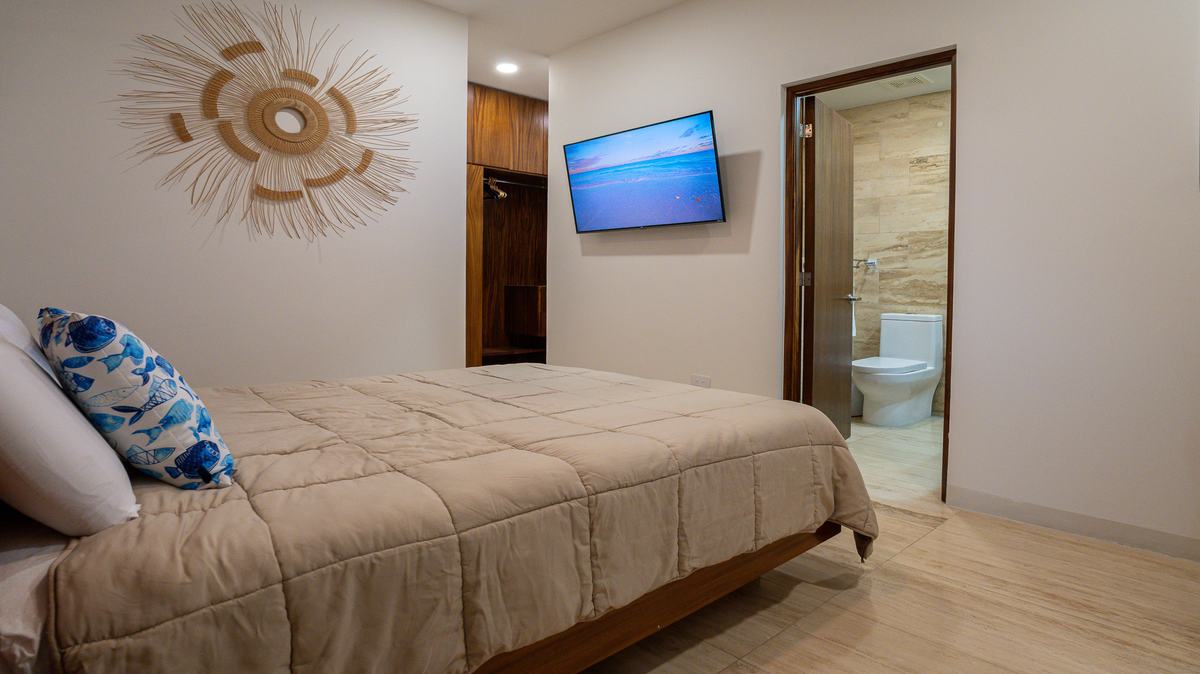
The primary bedroom offers a king bed, bay views, a screen, a dresser and a full-length mirror; its bathroom has a sliding door, walk-in closet, double vanity and a view from the shower. The third bedroom adds a queen bed, a private full bath, a walk-in closet and a screen.
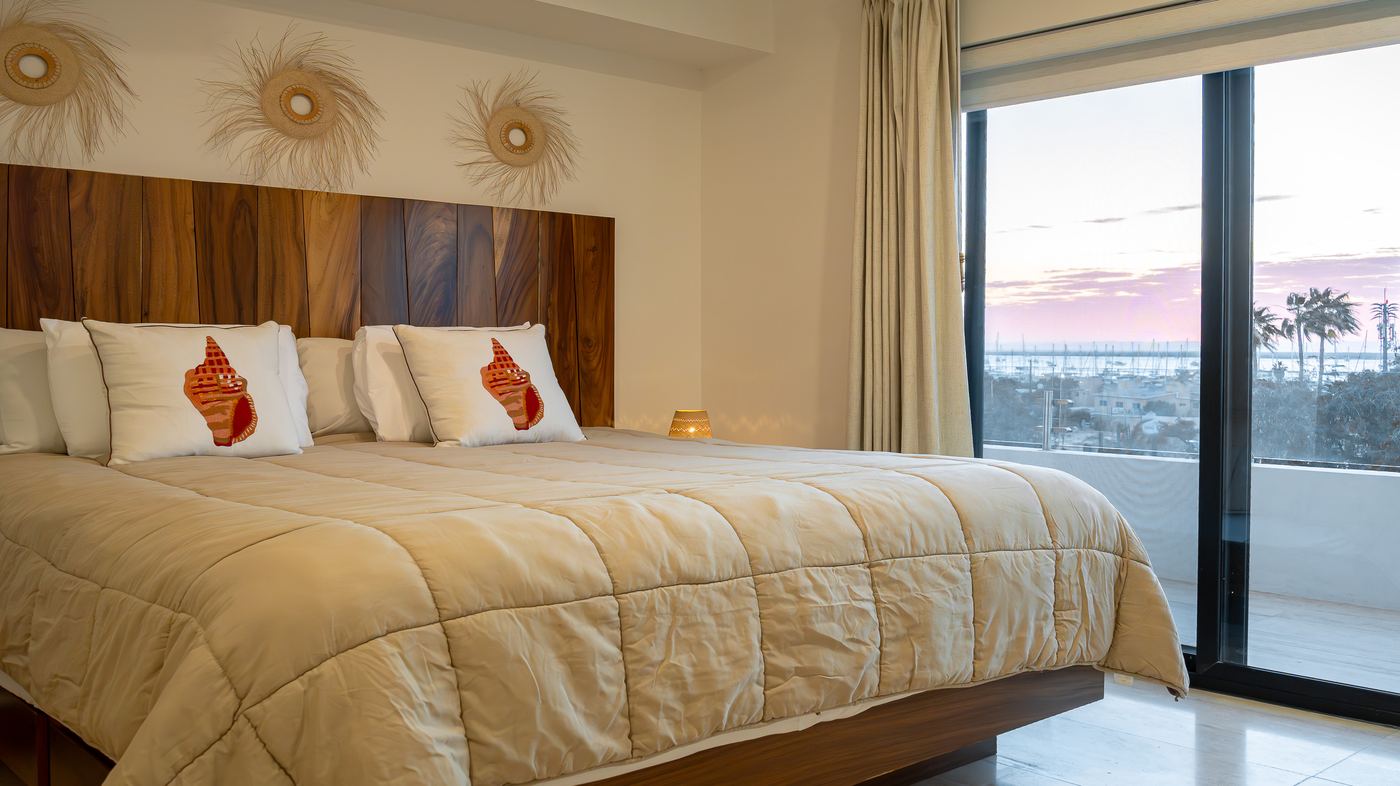
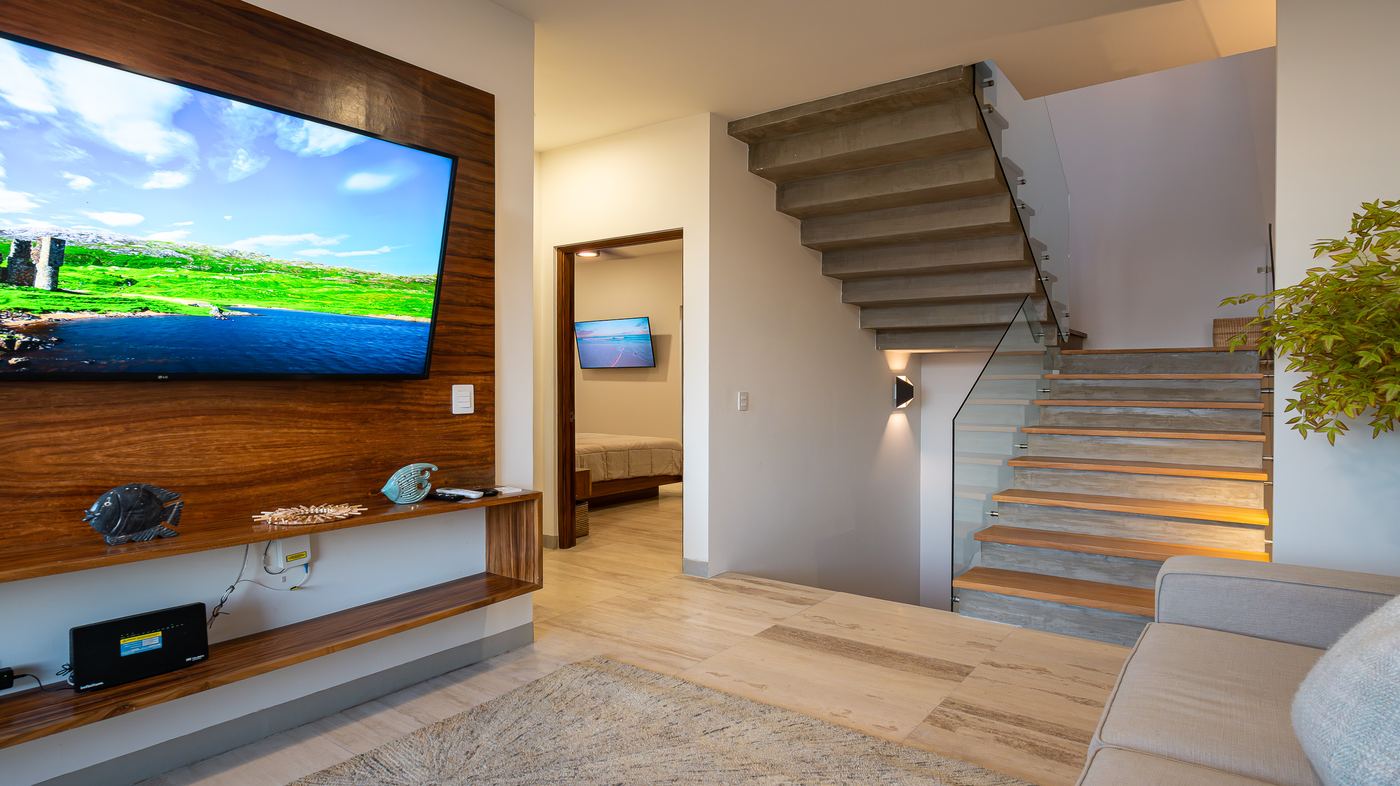
Landing with screenBalcony breakfast cornerPrimary, king bedThird bedroom, queen2 walk-in closetsDouble vanity bathBlackout blinds
Primary bedroom with a king bed and bay views
Second-floor landing with a large screen and access to the balconyThe third bedroom seen from the door, with its private bathPrimary bathroom, with a double vanity and a view from the shower
Primary bedroom detail: dresser and full-length mirrorWalk-in closet in the primary bedroomThird bedroom with a queen bed, its own closet and a screen

The rooftop

The floor people book the house for

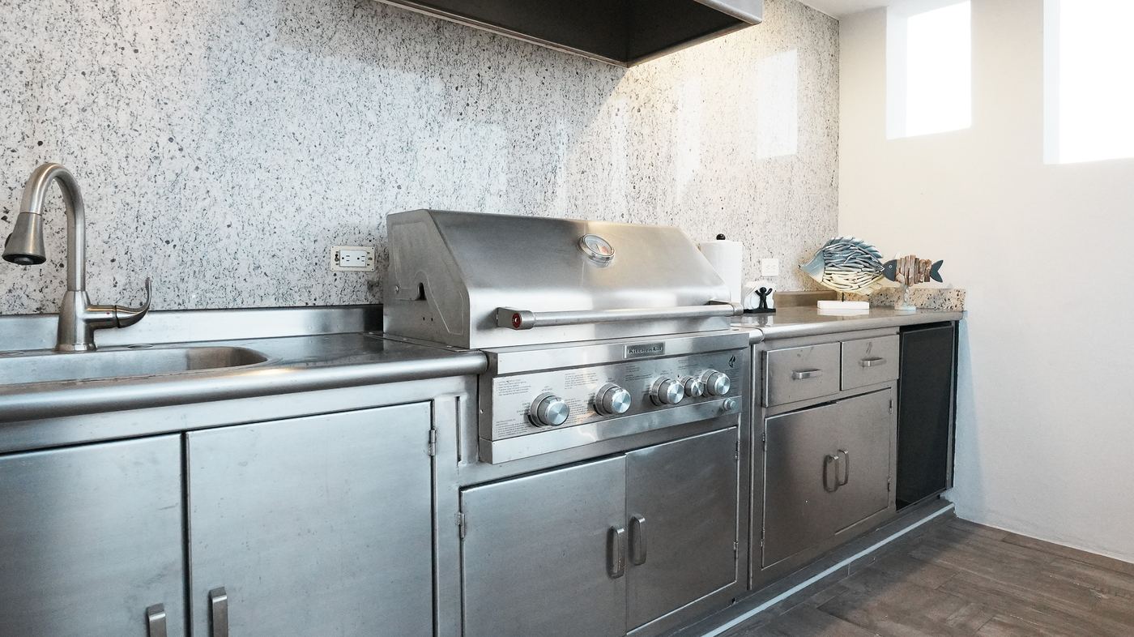
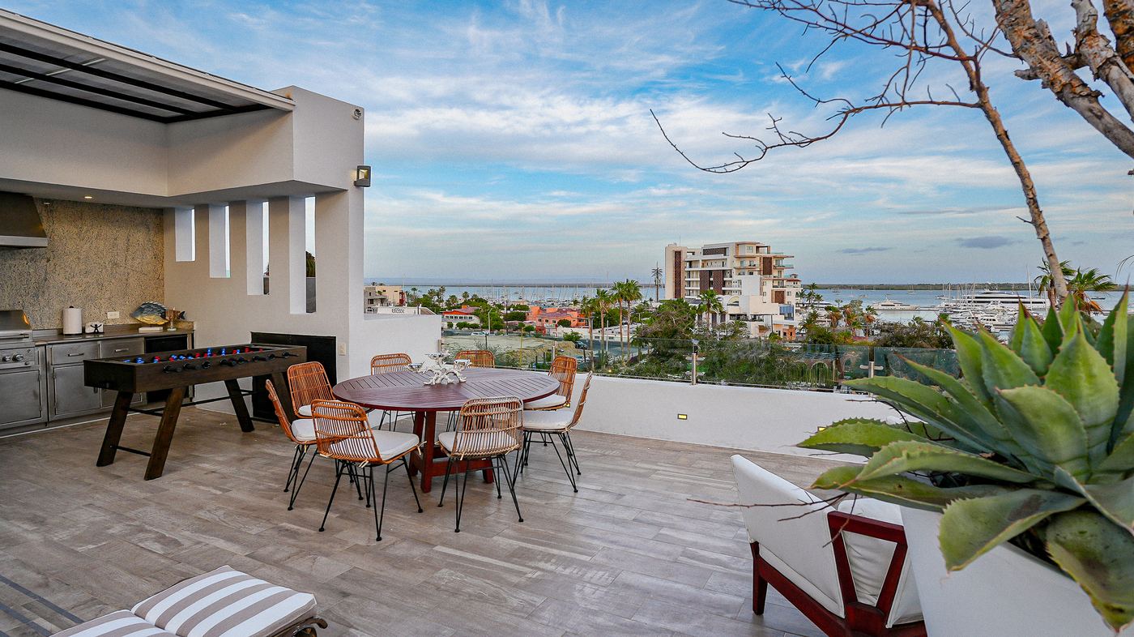
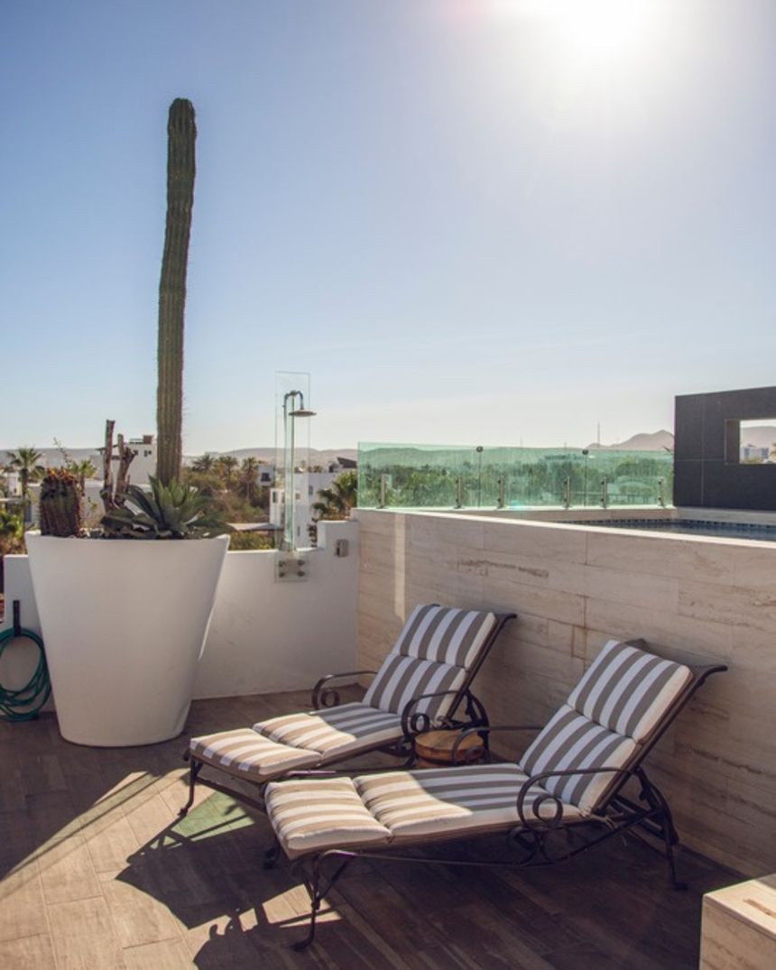
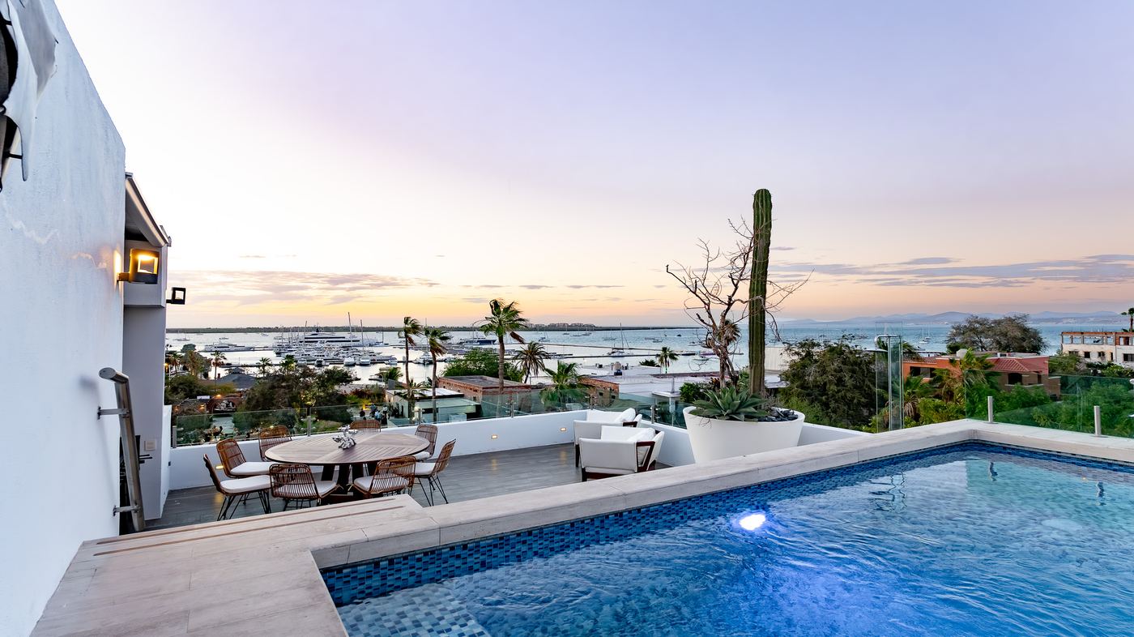
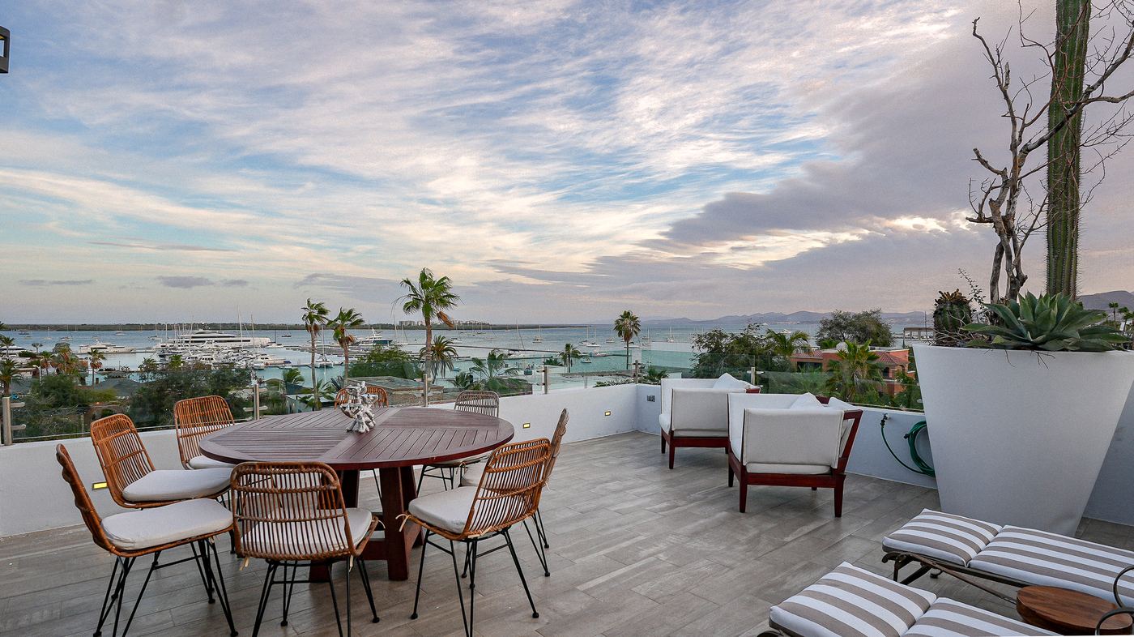
Heated pool, gas grill with an electric wine fridge and a sink, dining for eight, sun loungers, a foosball table and a Marshall speaker at the house's disposal. There is a half bath on this level, so the afternoon never has to stop.

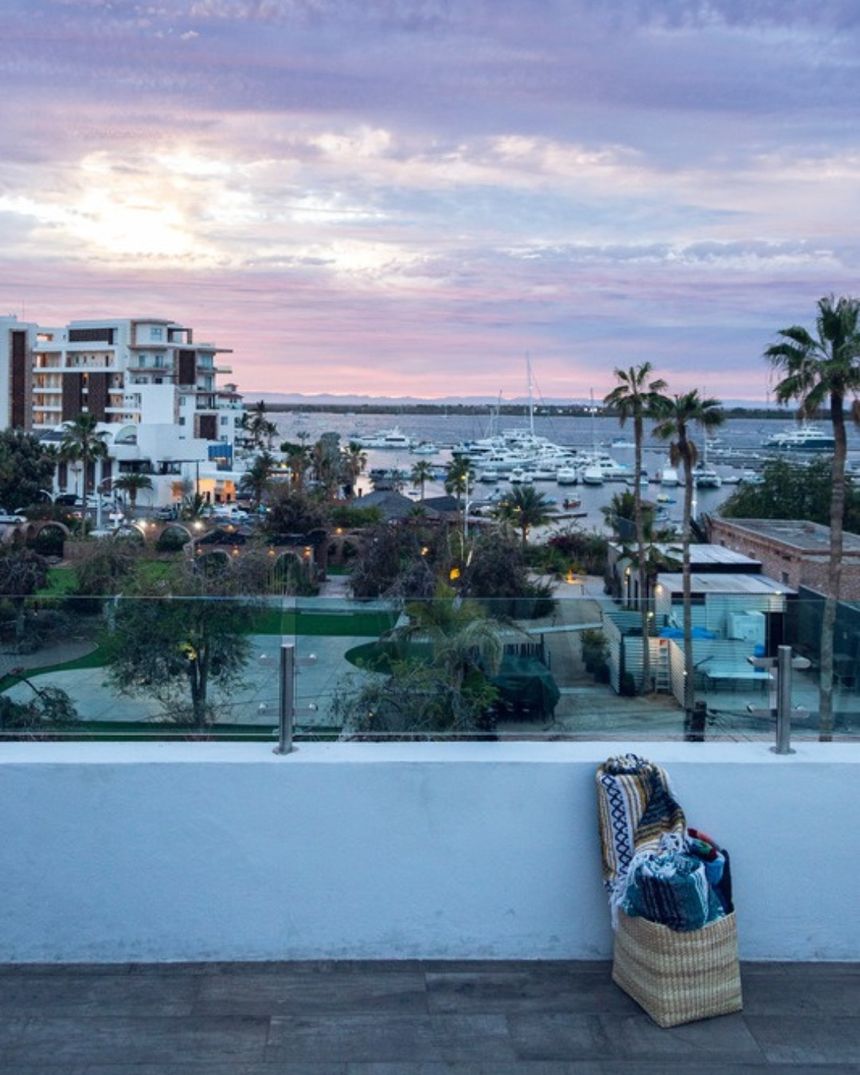
Ahead of you, the entire bay: the marina, the sailboats and the sunset that in La Paz falls straight onto the water. This is the floor that gave the house its name.
Heated poolGas grillWine fridgeDining for 8Sun loungersFoosballMarshall speakerHalf bath
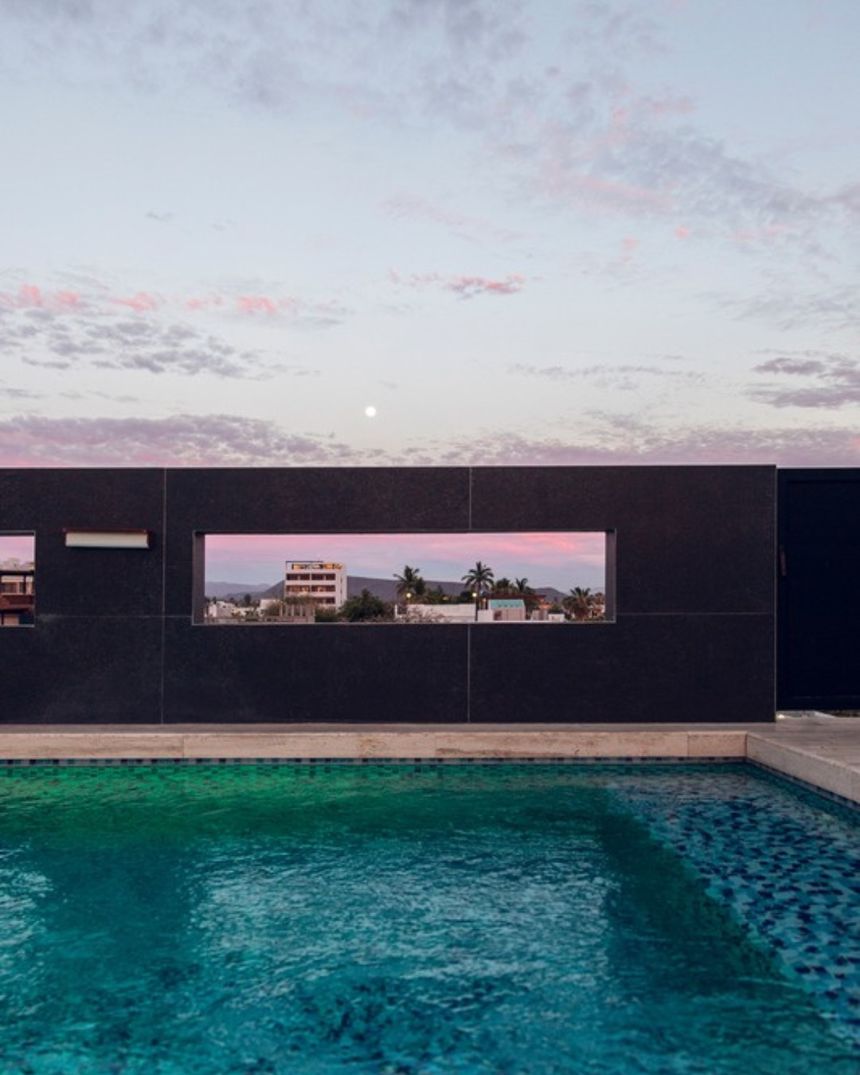
The heated rooftop pool with the bay of La Paz behind it
Rooftop dining for eight, set at sunsetGas grill with an electric wine fridge and sink on the rooftopThe rooftop foosball table, next to the outdoor dining

The house from the air

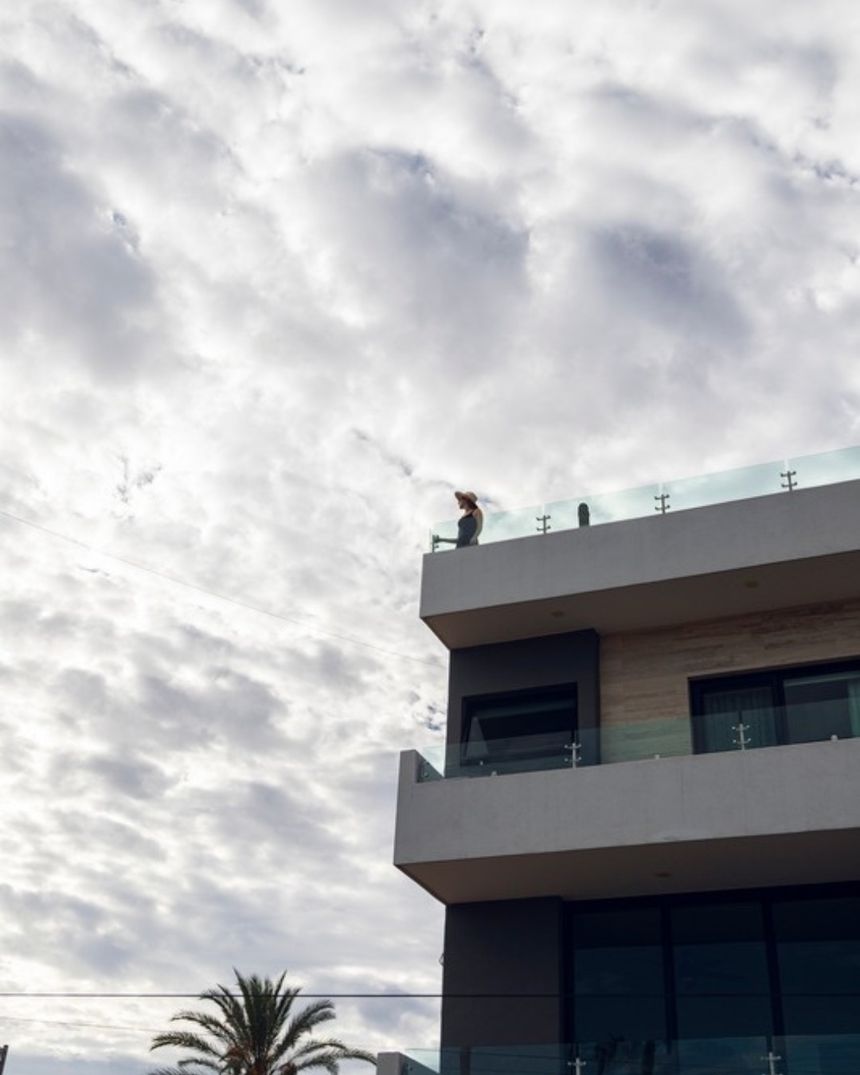
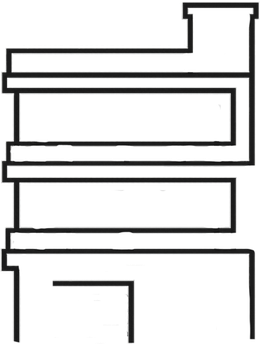
Three volumes stacked over a downtown street, the pool crowning the whole and the bay only steps away.

High-speed internet throughoutSound-insulated doors and windowsAir conditioning in every bedroomBlackout blinds

Designed for six. Generous up to twelve.

Casa Altamar was designed for six guests to enjoy it at its very best: a bedroom per couple and space left over on every floor. Eight remain very comfortable thanks to the first-floor sofa bed. For groups of up to twelve we add two queen air mattresses — guests inflate and place them themselves, usually one in the living room on the kitchen level and one on the upstairs landing. From the seventh guest onward, a fee of $737 MXN per person per night applies.

Already in the house

High-speed internet throughoutSound-insulated doors and windowsAir conditioning in every bedroomBlackout blindsTuned piano and backgammonCoffee grinder and French pressAir fryer, oven and two-door refrigeratorElectronic lockRemote garage opener4 mountain bikesMarshall speaker on the rooftop

Gallery

The house, unhurried.

Photographs of the house as it is. No renders, no wide lens stretching rooms, no skies added later.

In motion

Three short pieces, in silence, to walk the house in the format everything is watched in today.
24 photographsShot on LeicaAerial footageNo sky replacement
The walkthrough, vertical.
Nine corners in ten seconds.
From the air, above the rooftop.
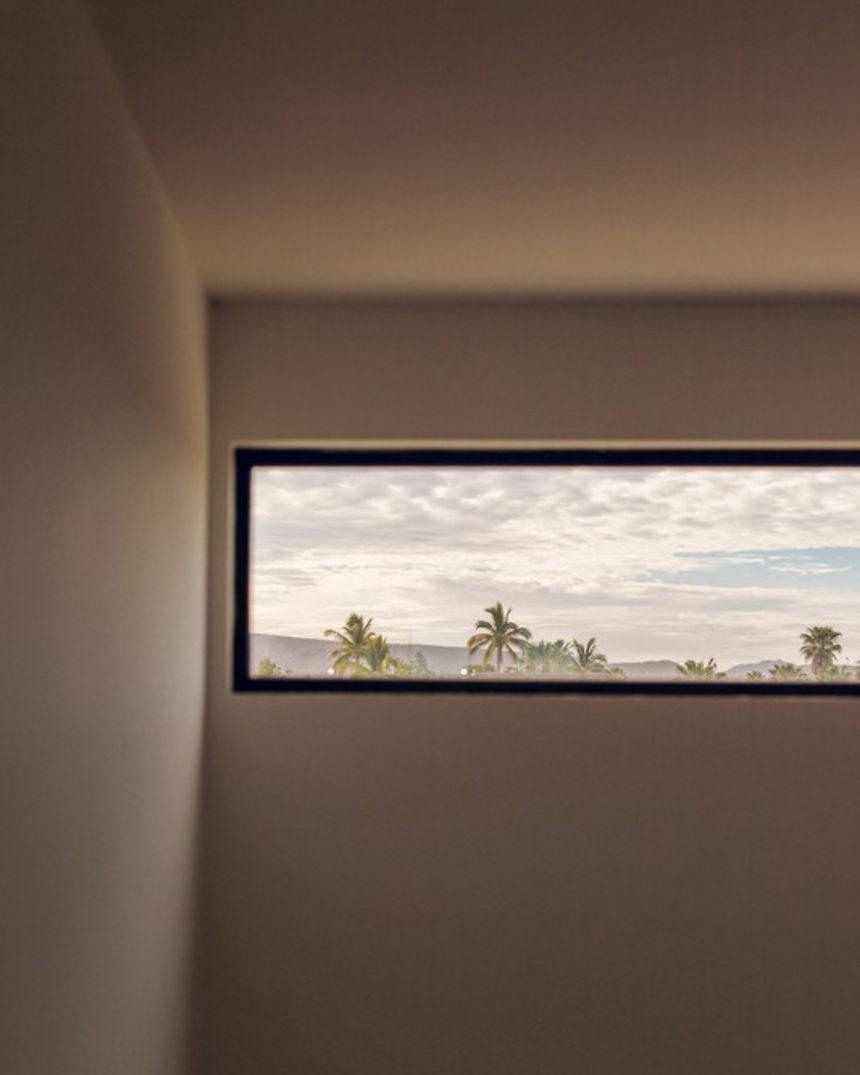
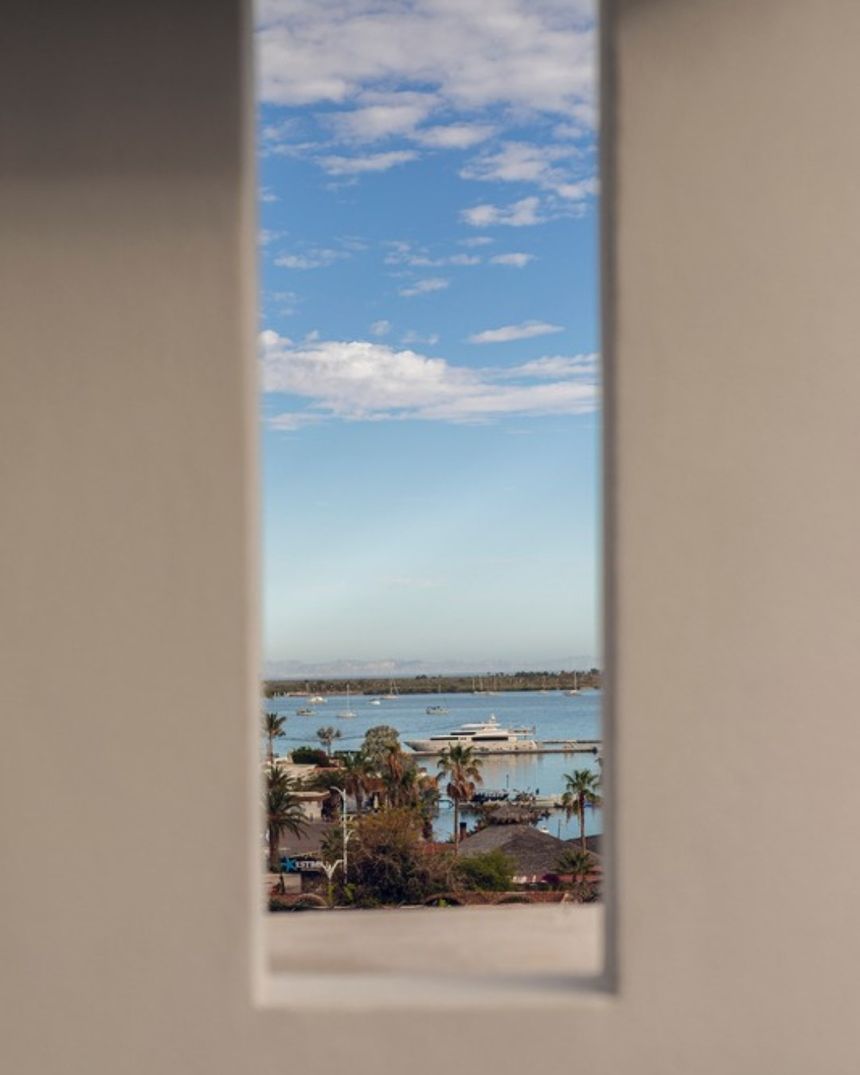
A window treated as a frame: it composes the bay.
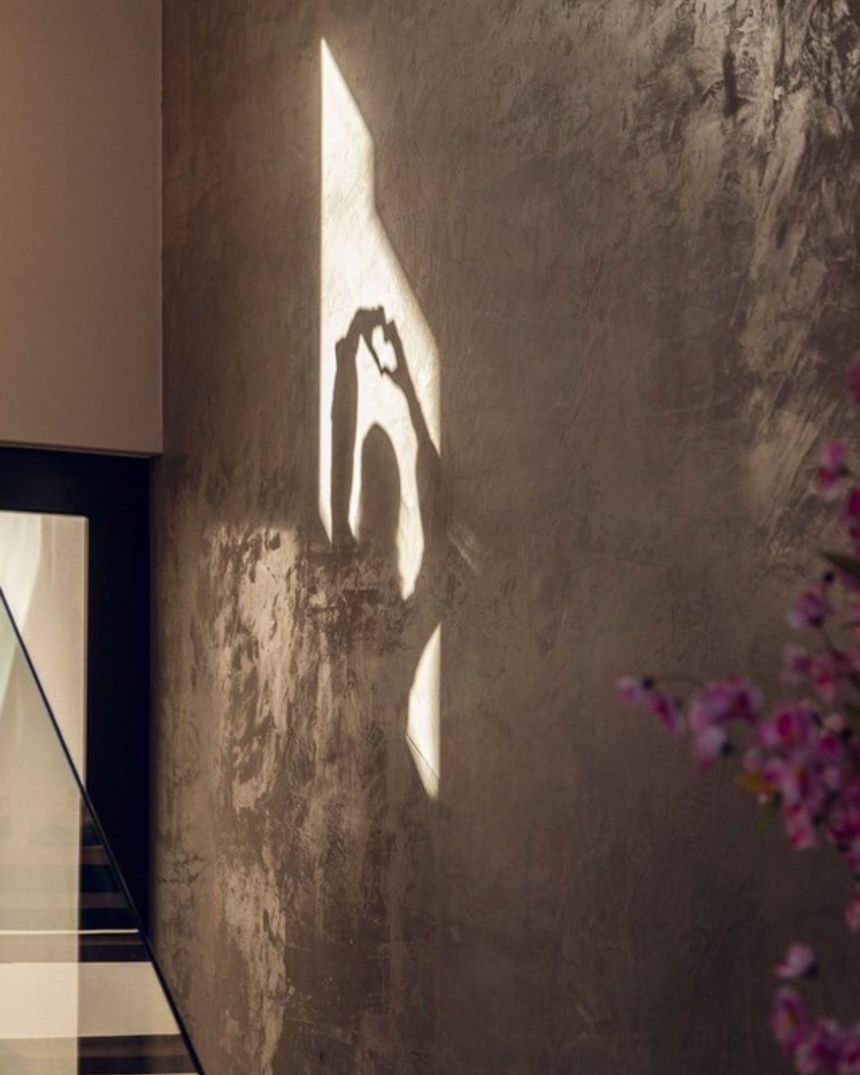
Afternoon light travelling across the polished concrete wall.
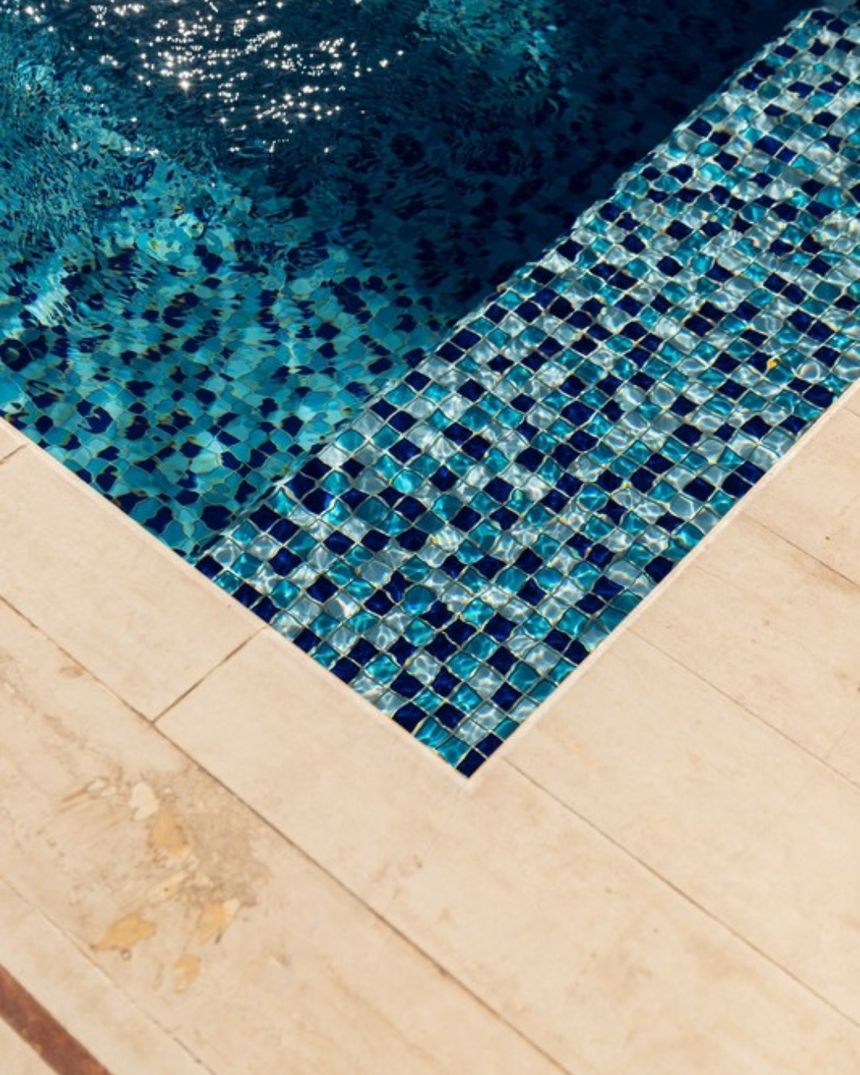
Pool mosaic against the rooftop travertine.
The entrance, with the cherry tree and the house's signature.
The travertine corridor that links the floors.
The bay seen from inside.
The pool at blue hour.
The building's edge against a La Paz sky.
The living room piano, tuned and in use.
Loungers and cactus, facing north.
The main stair, in wood and glass.
Sunset from the terrace.

Rooftop Living by the Sea

Dates, total and payment on this same screen.